
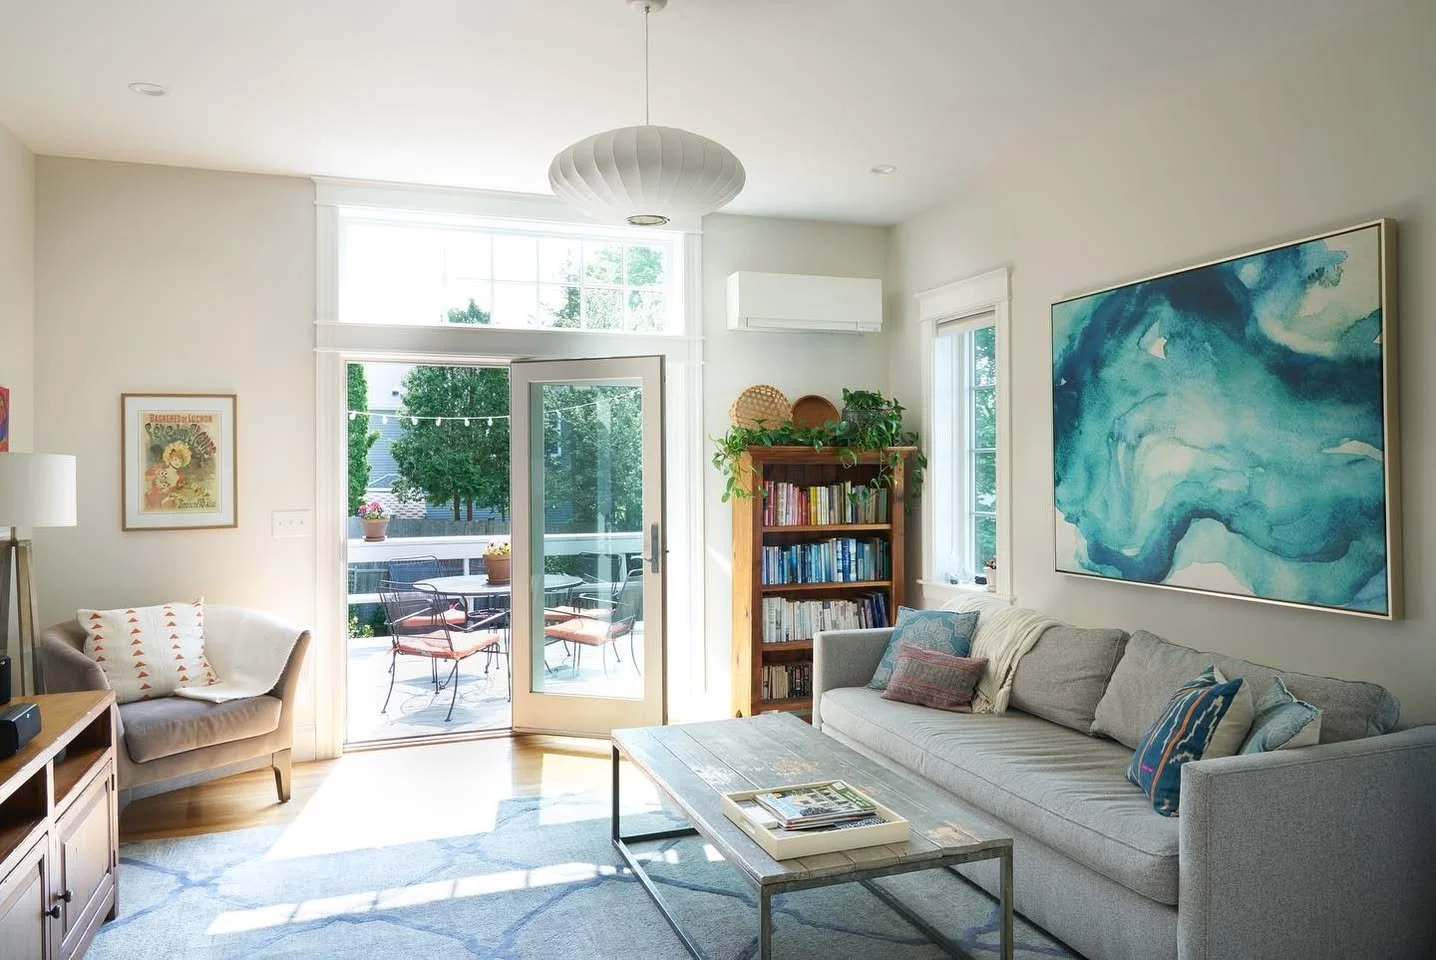
Build with Confidence
-
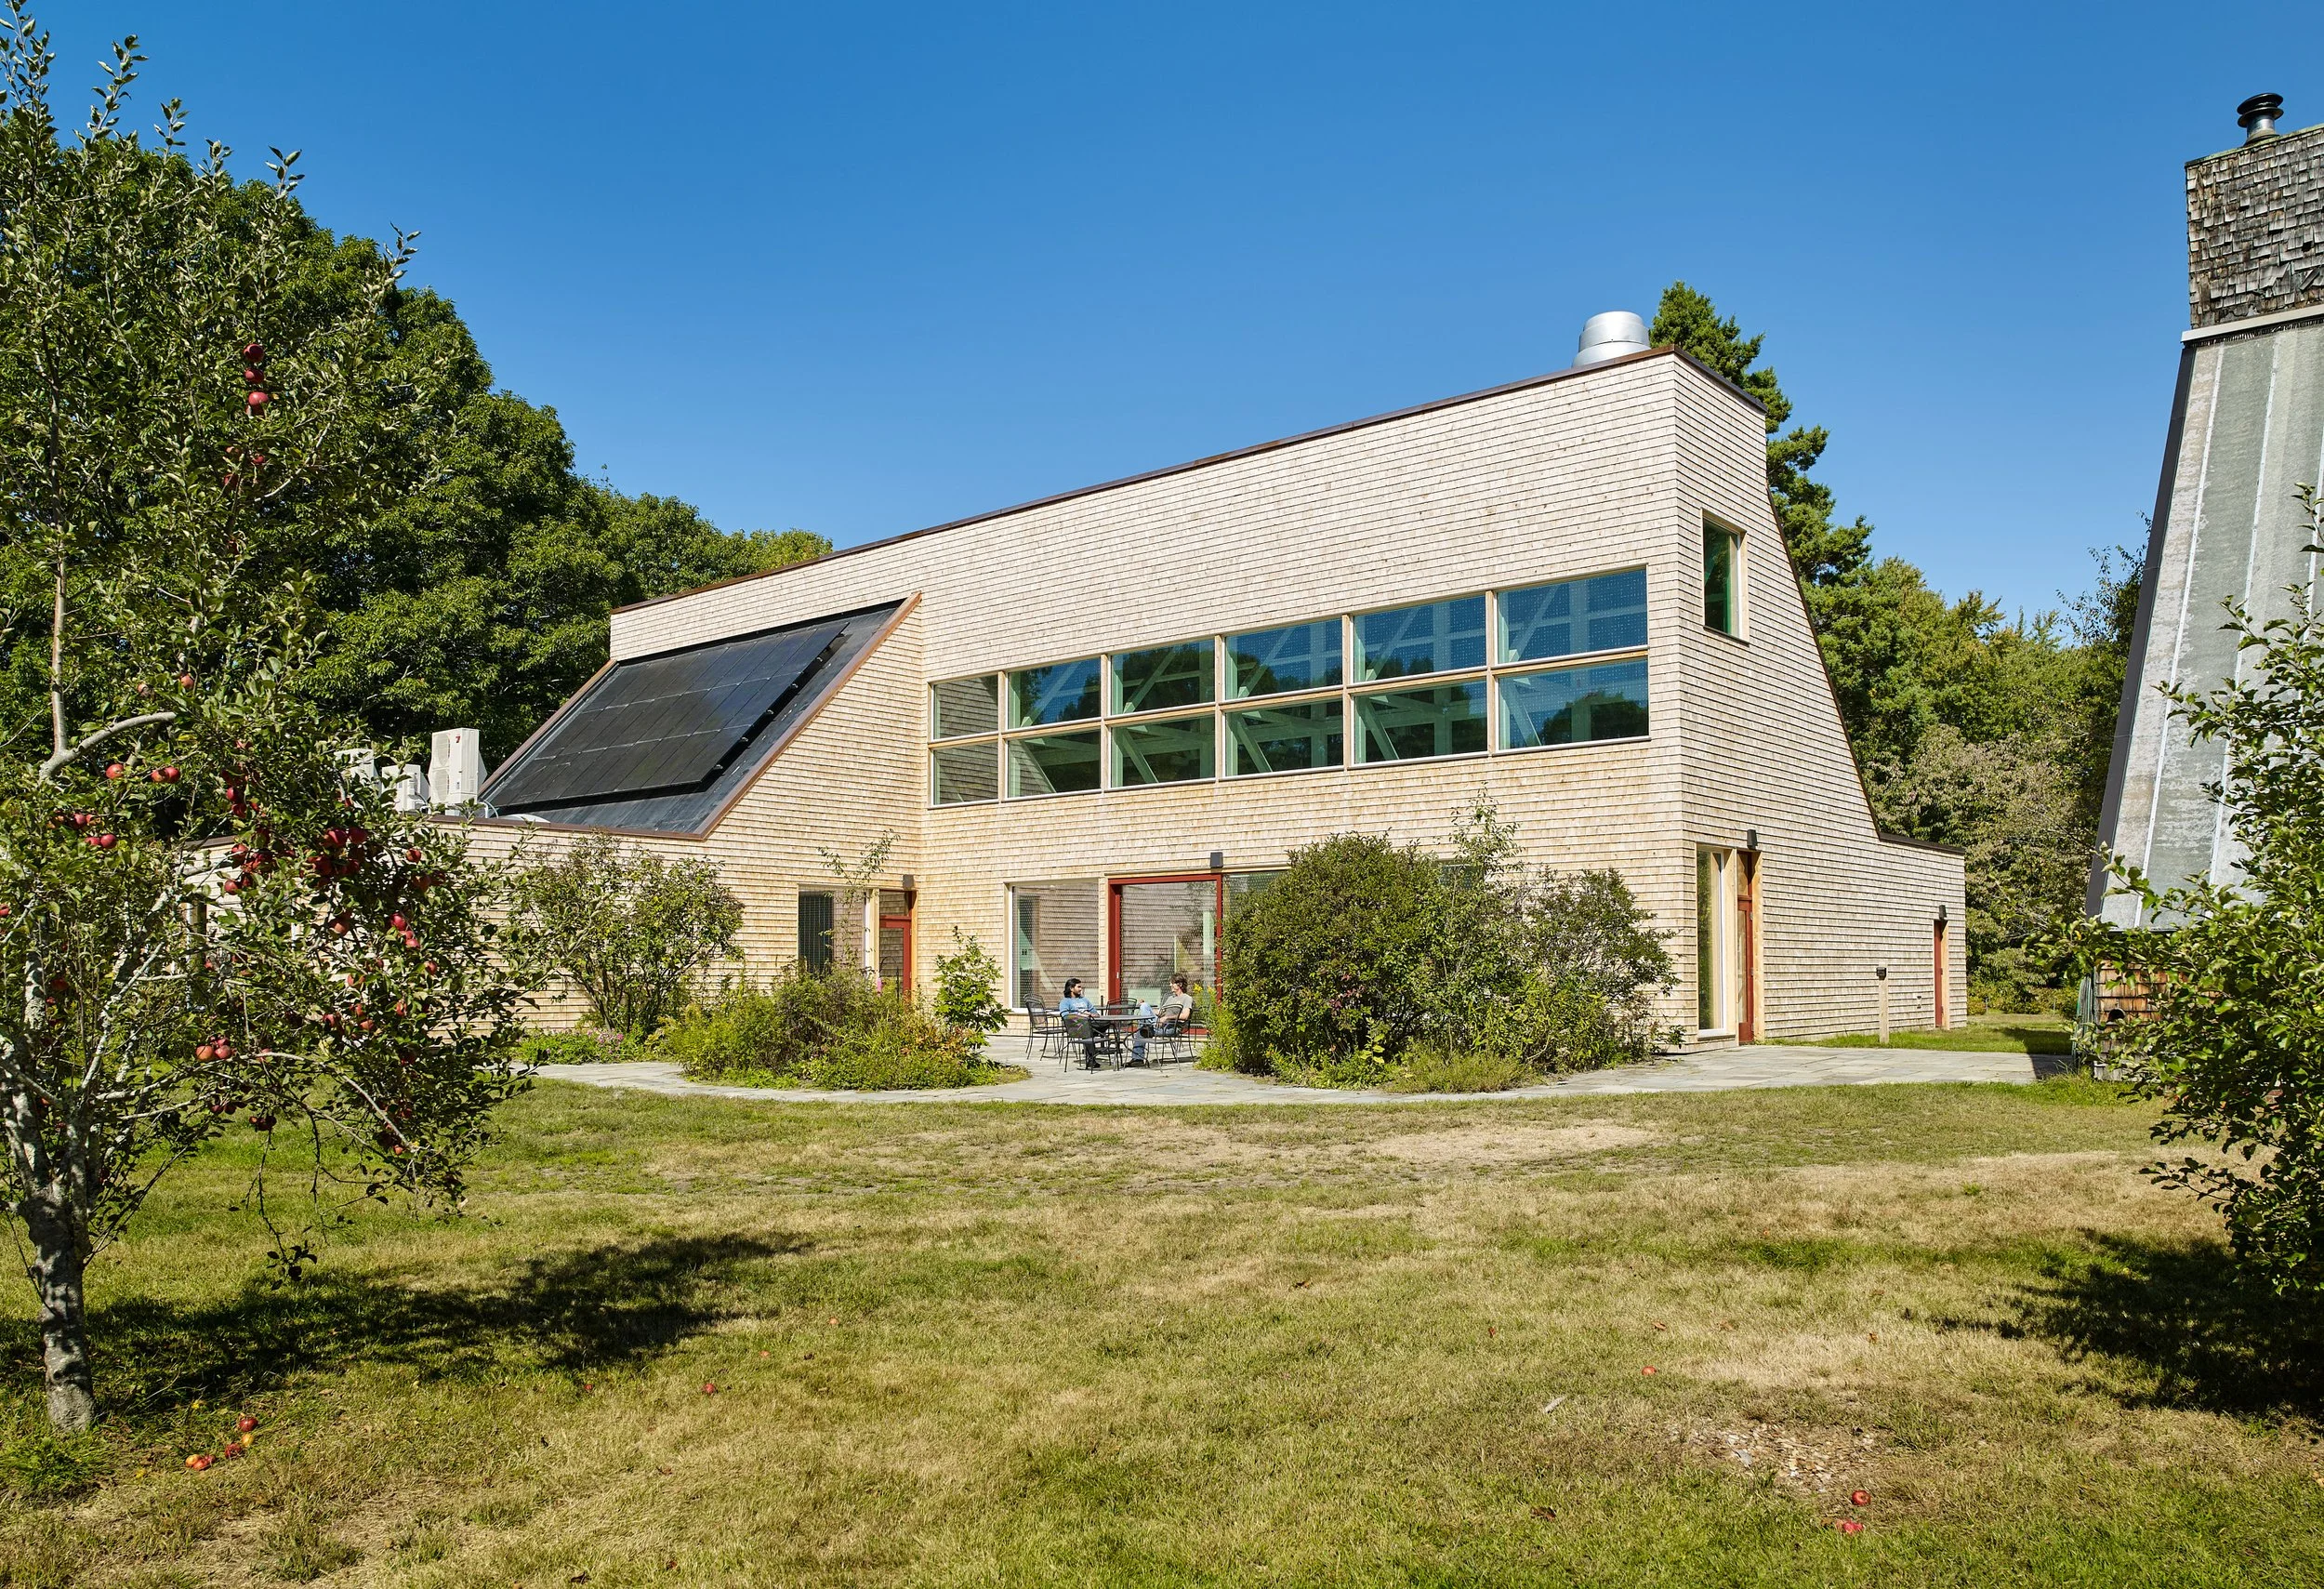
Construction, Maine Audubon
A complete envelope renovation at Gilsland Farm Education Center, pairing practical building science with natural, durable materials.
-
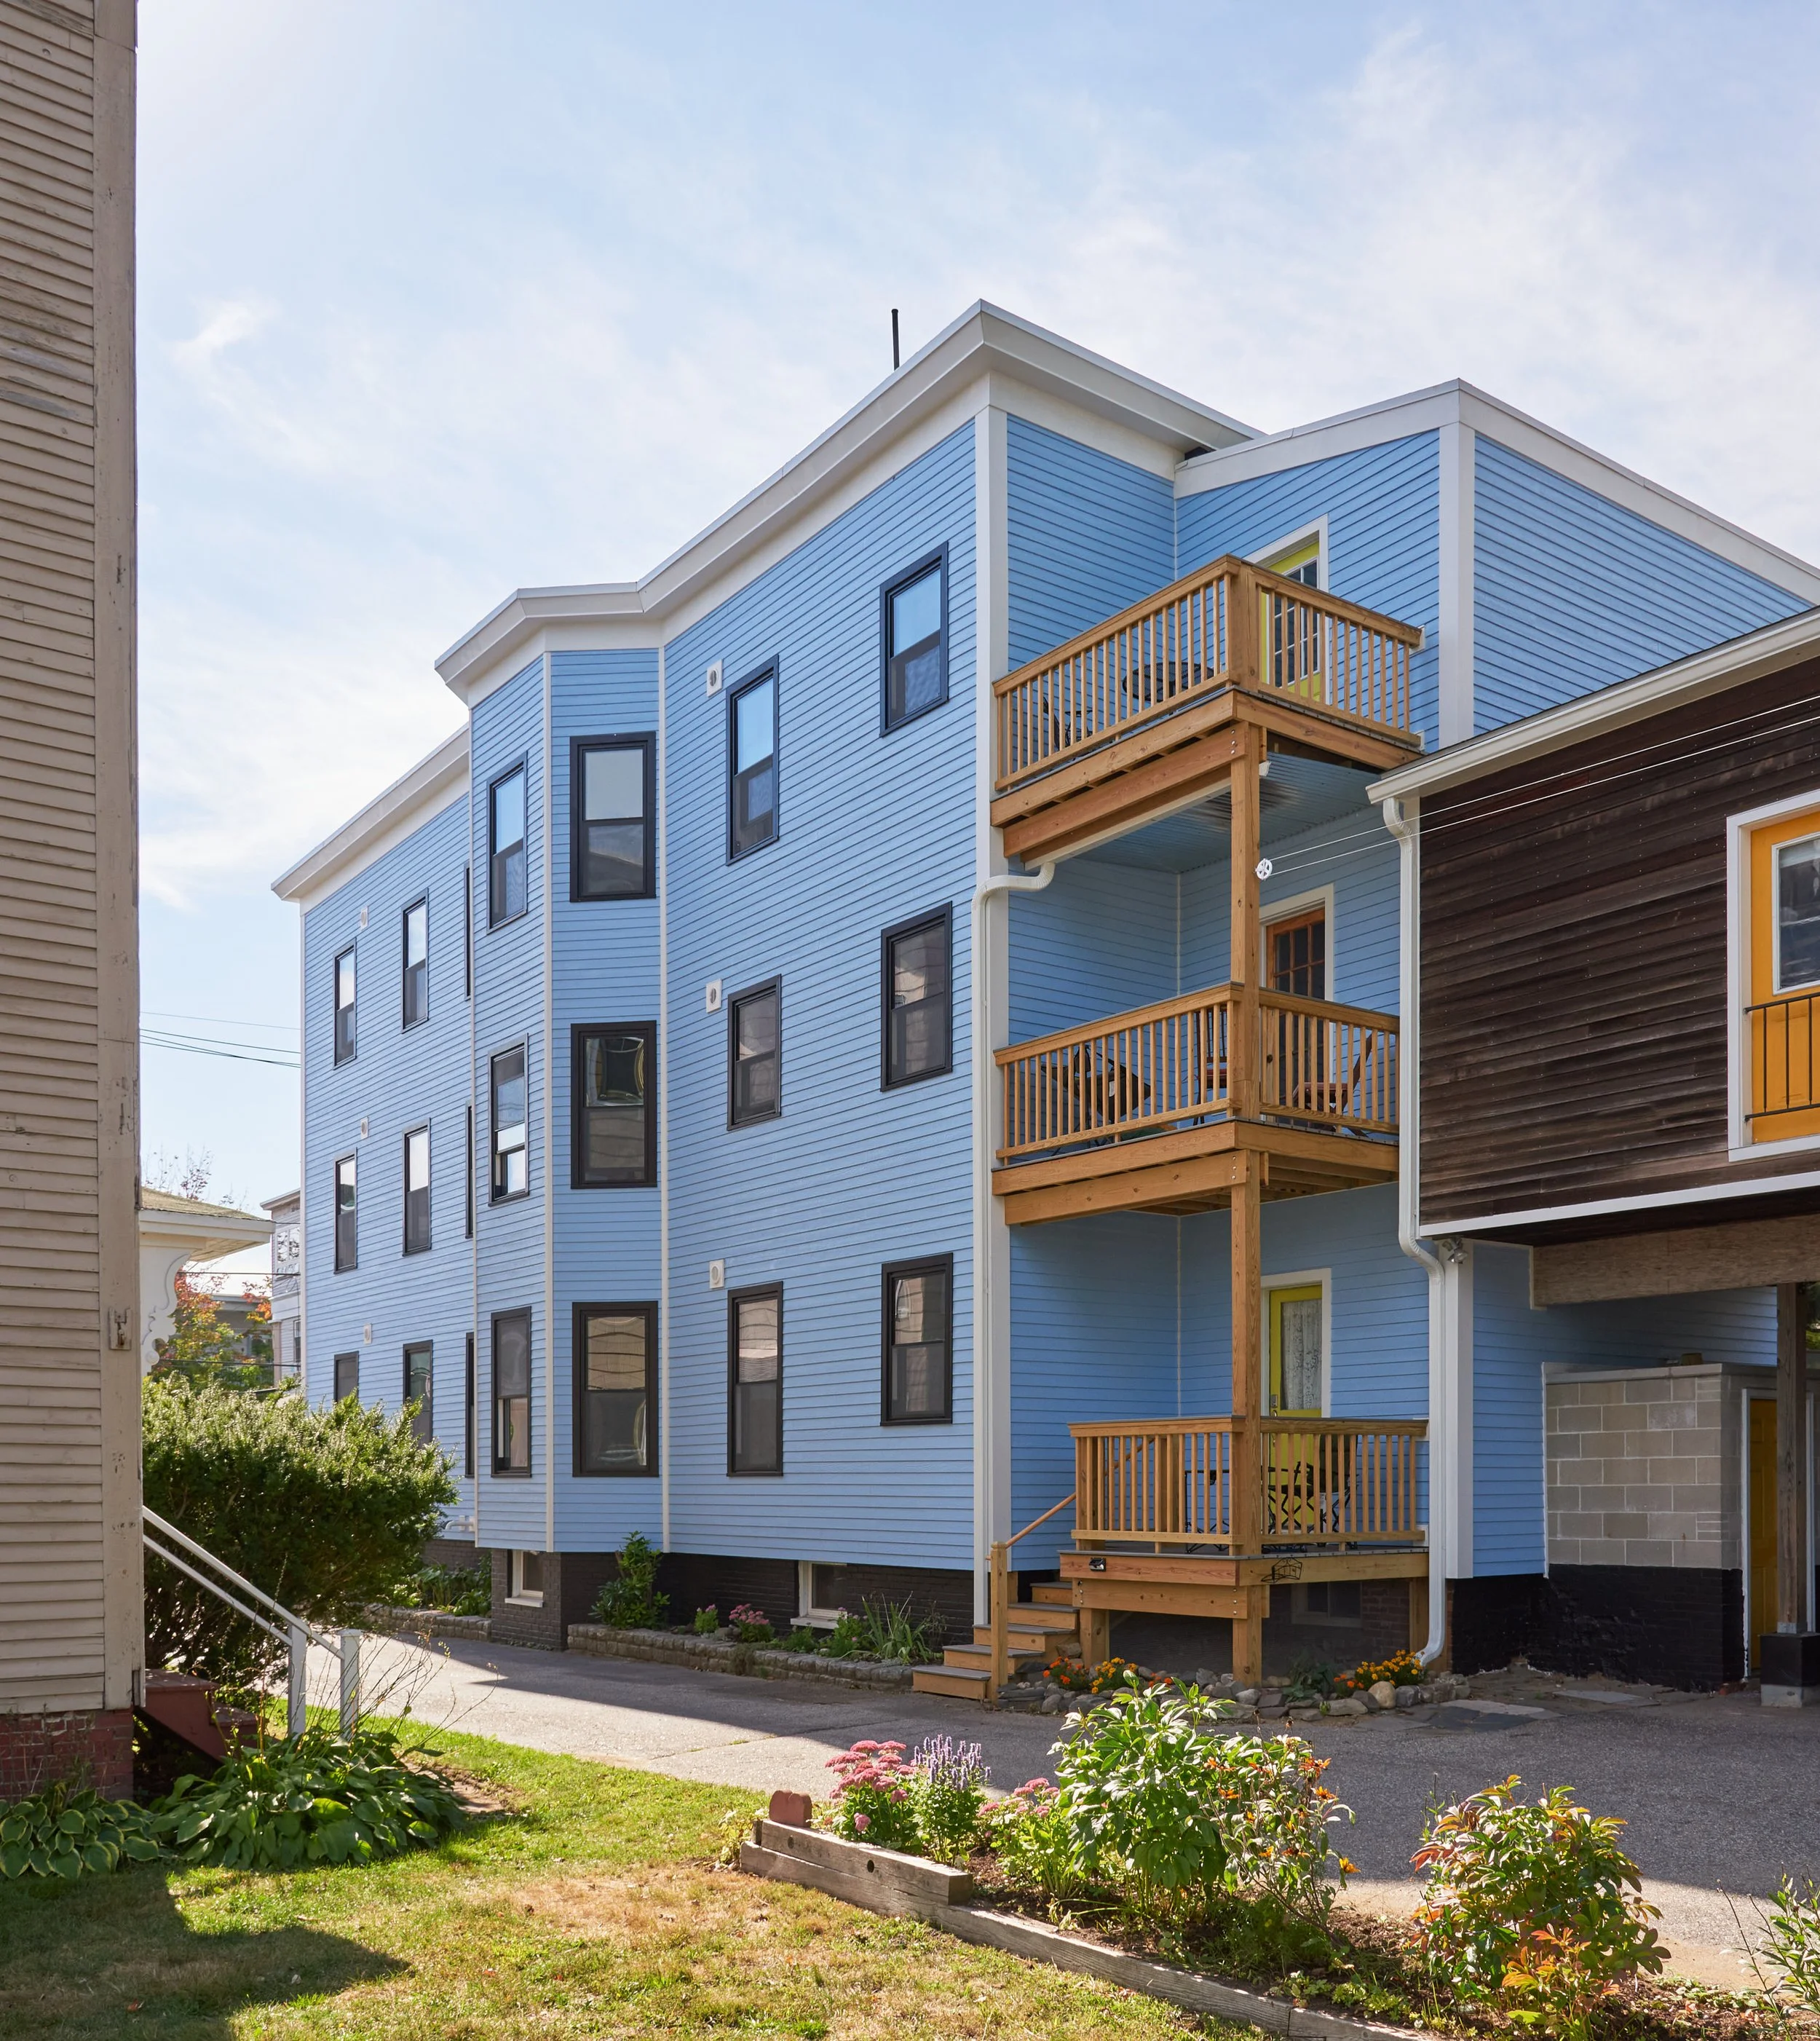
Full Envelope, East End
An aging triple-decker received a new building envelope to address winter drafts and summer heat, with wood-fiber insulation, new siding, and careful water management.
-
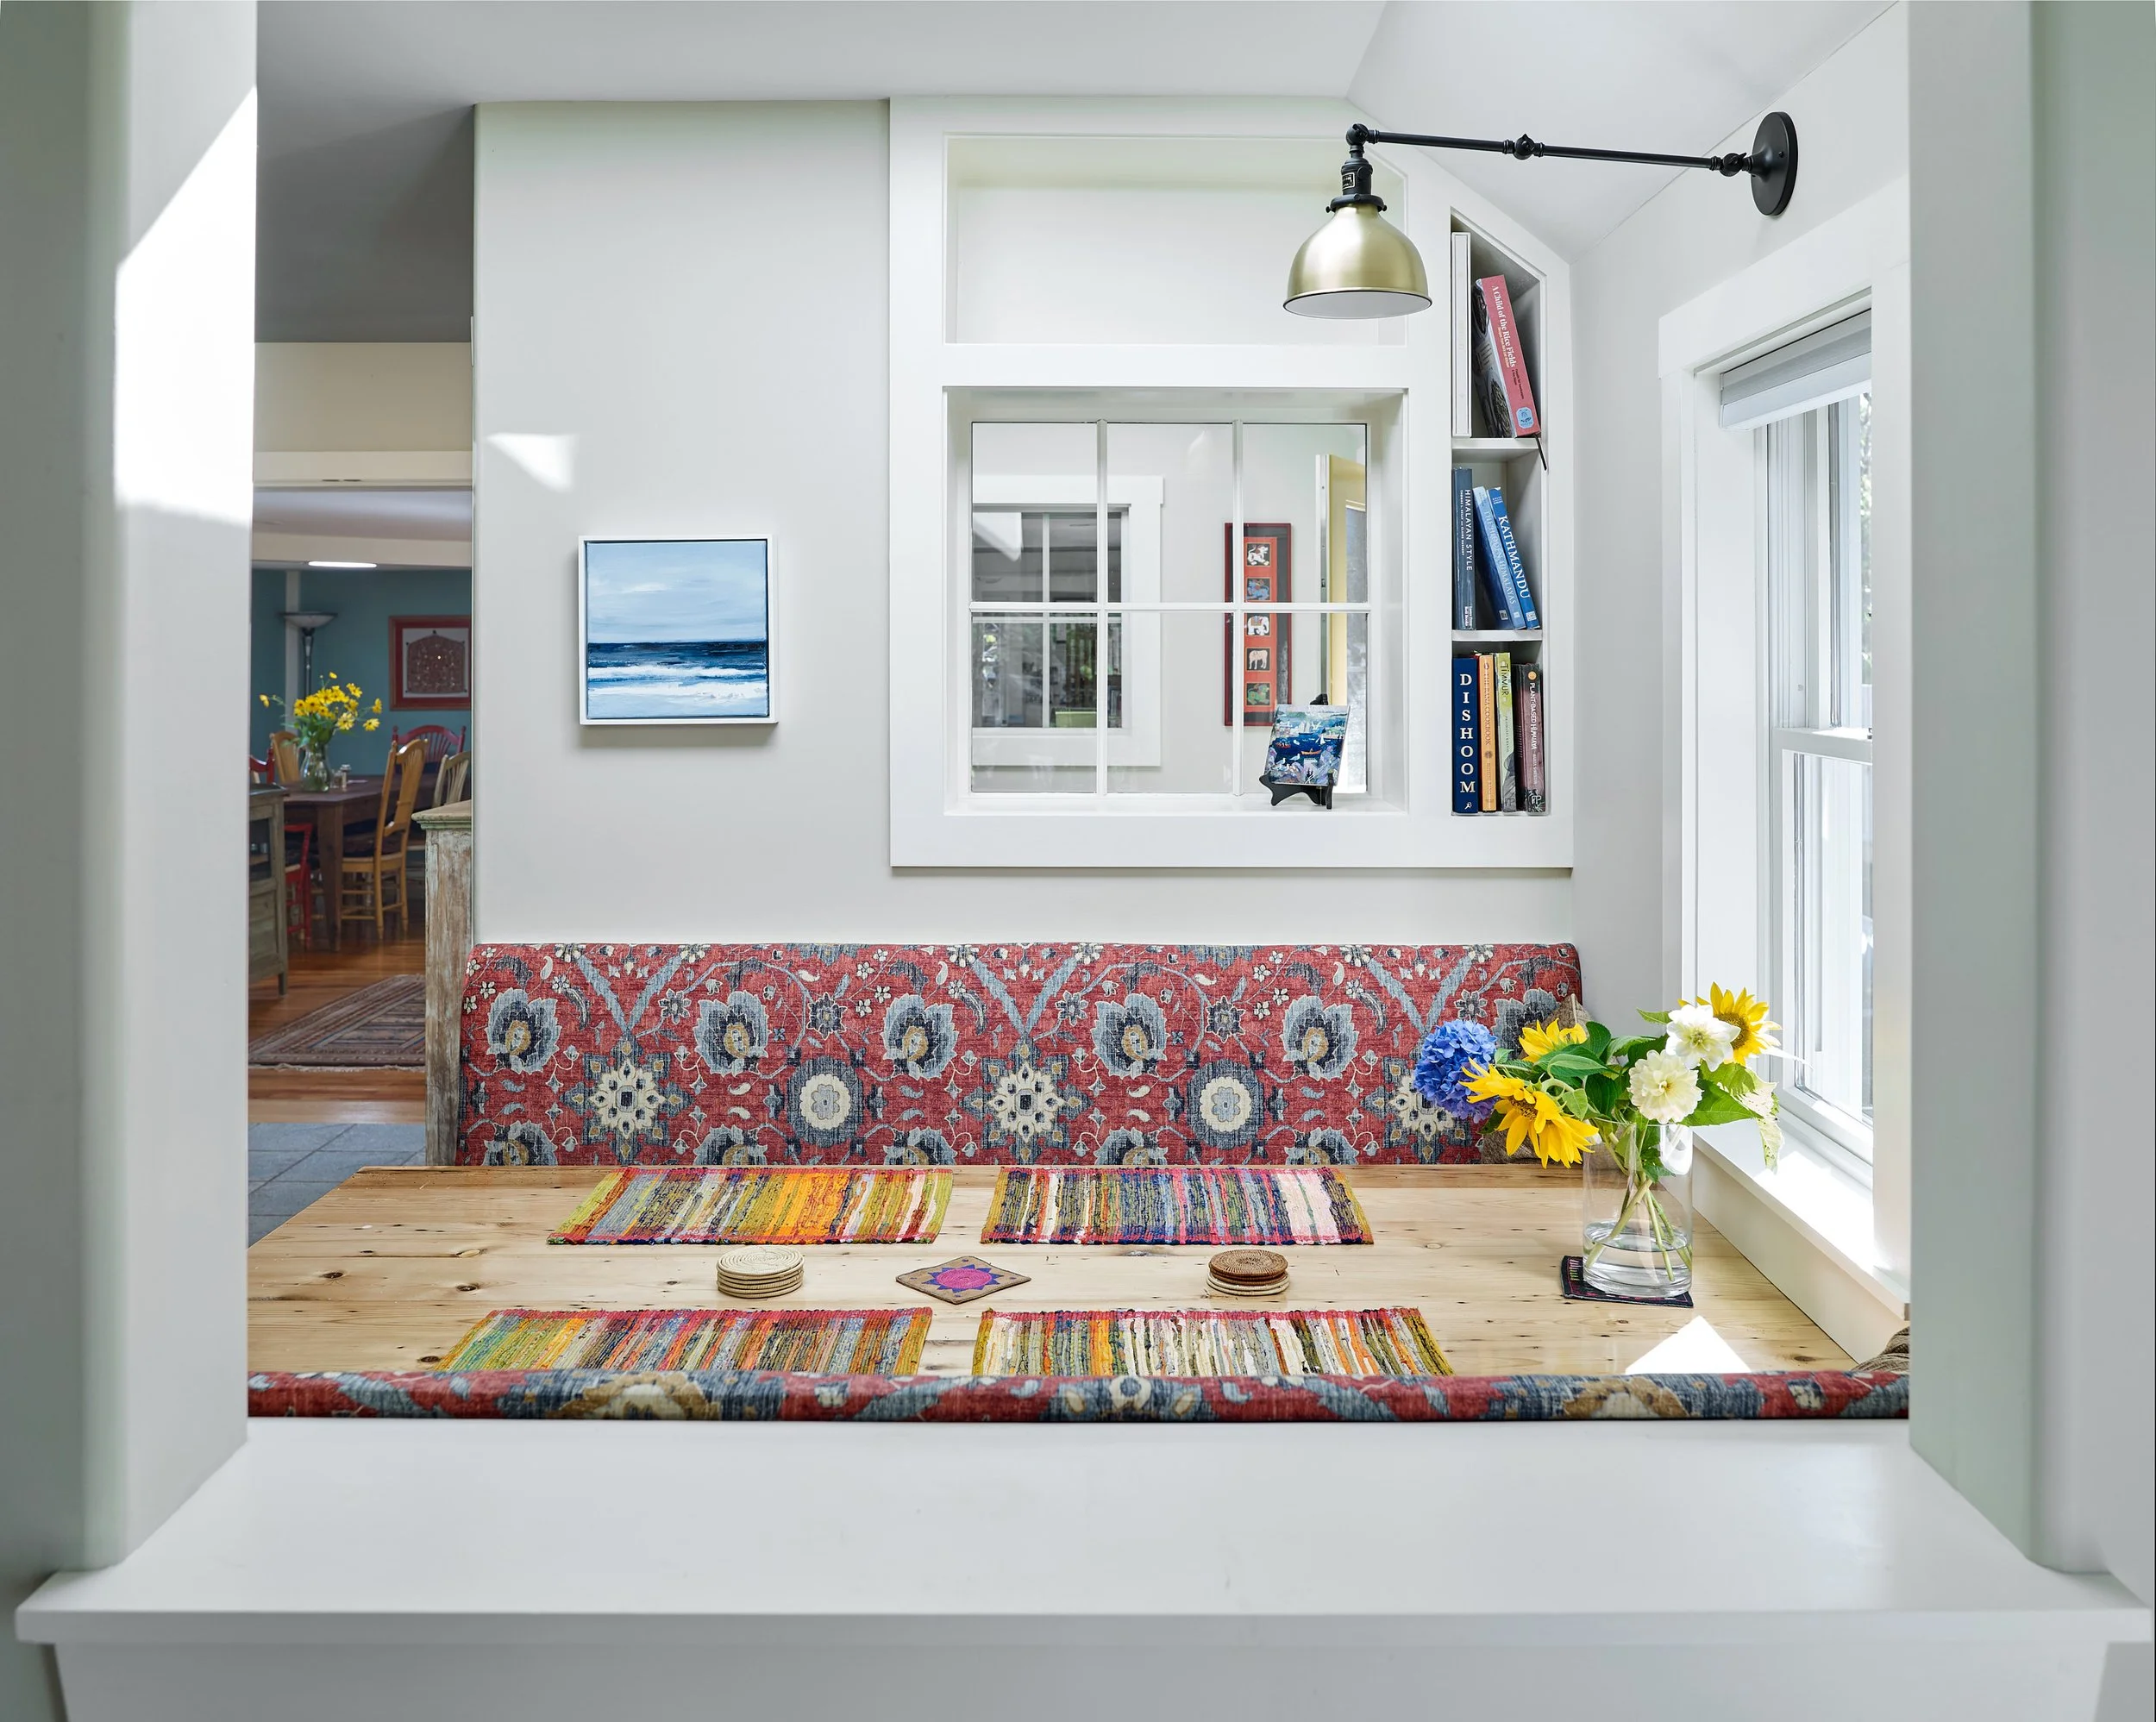
Willard Beach Renovation
A covered porch became a light-filled kitchen and dining nook, with better circulation, a proper mudroom, and a custom table made from salvaged lumber.
-
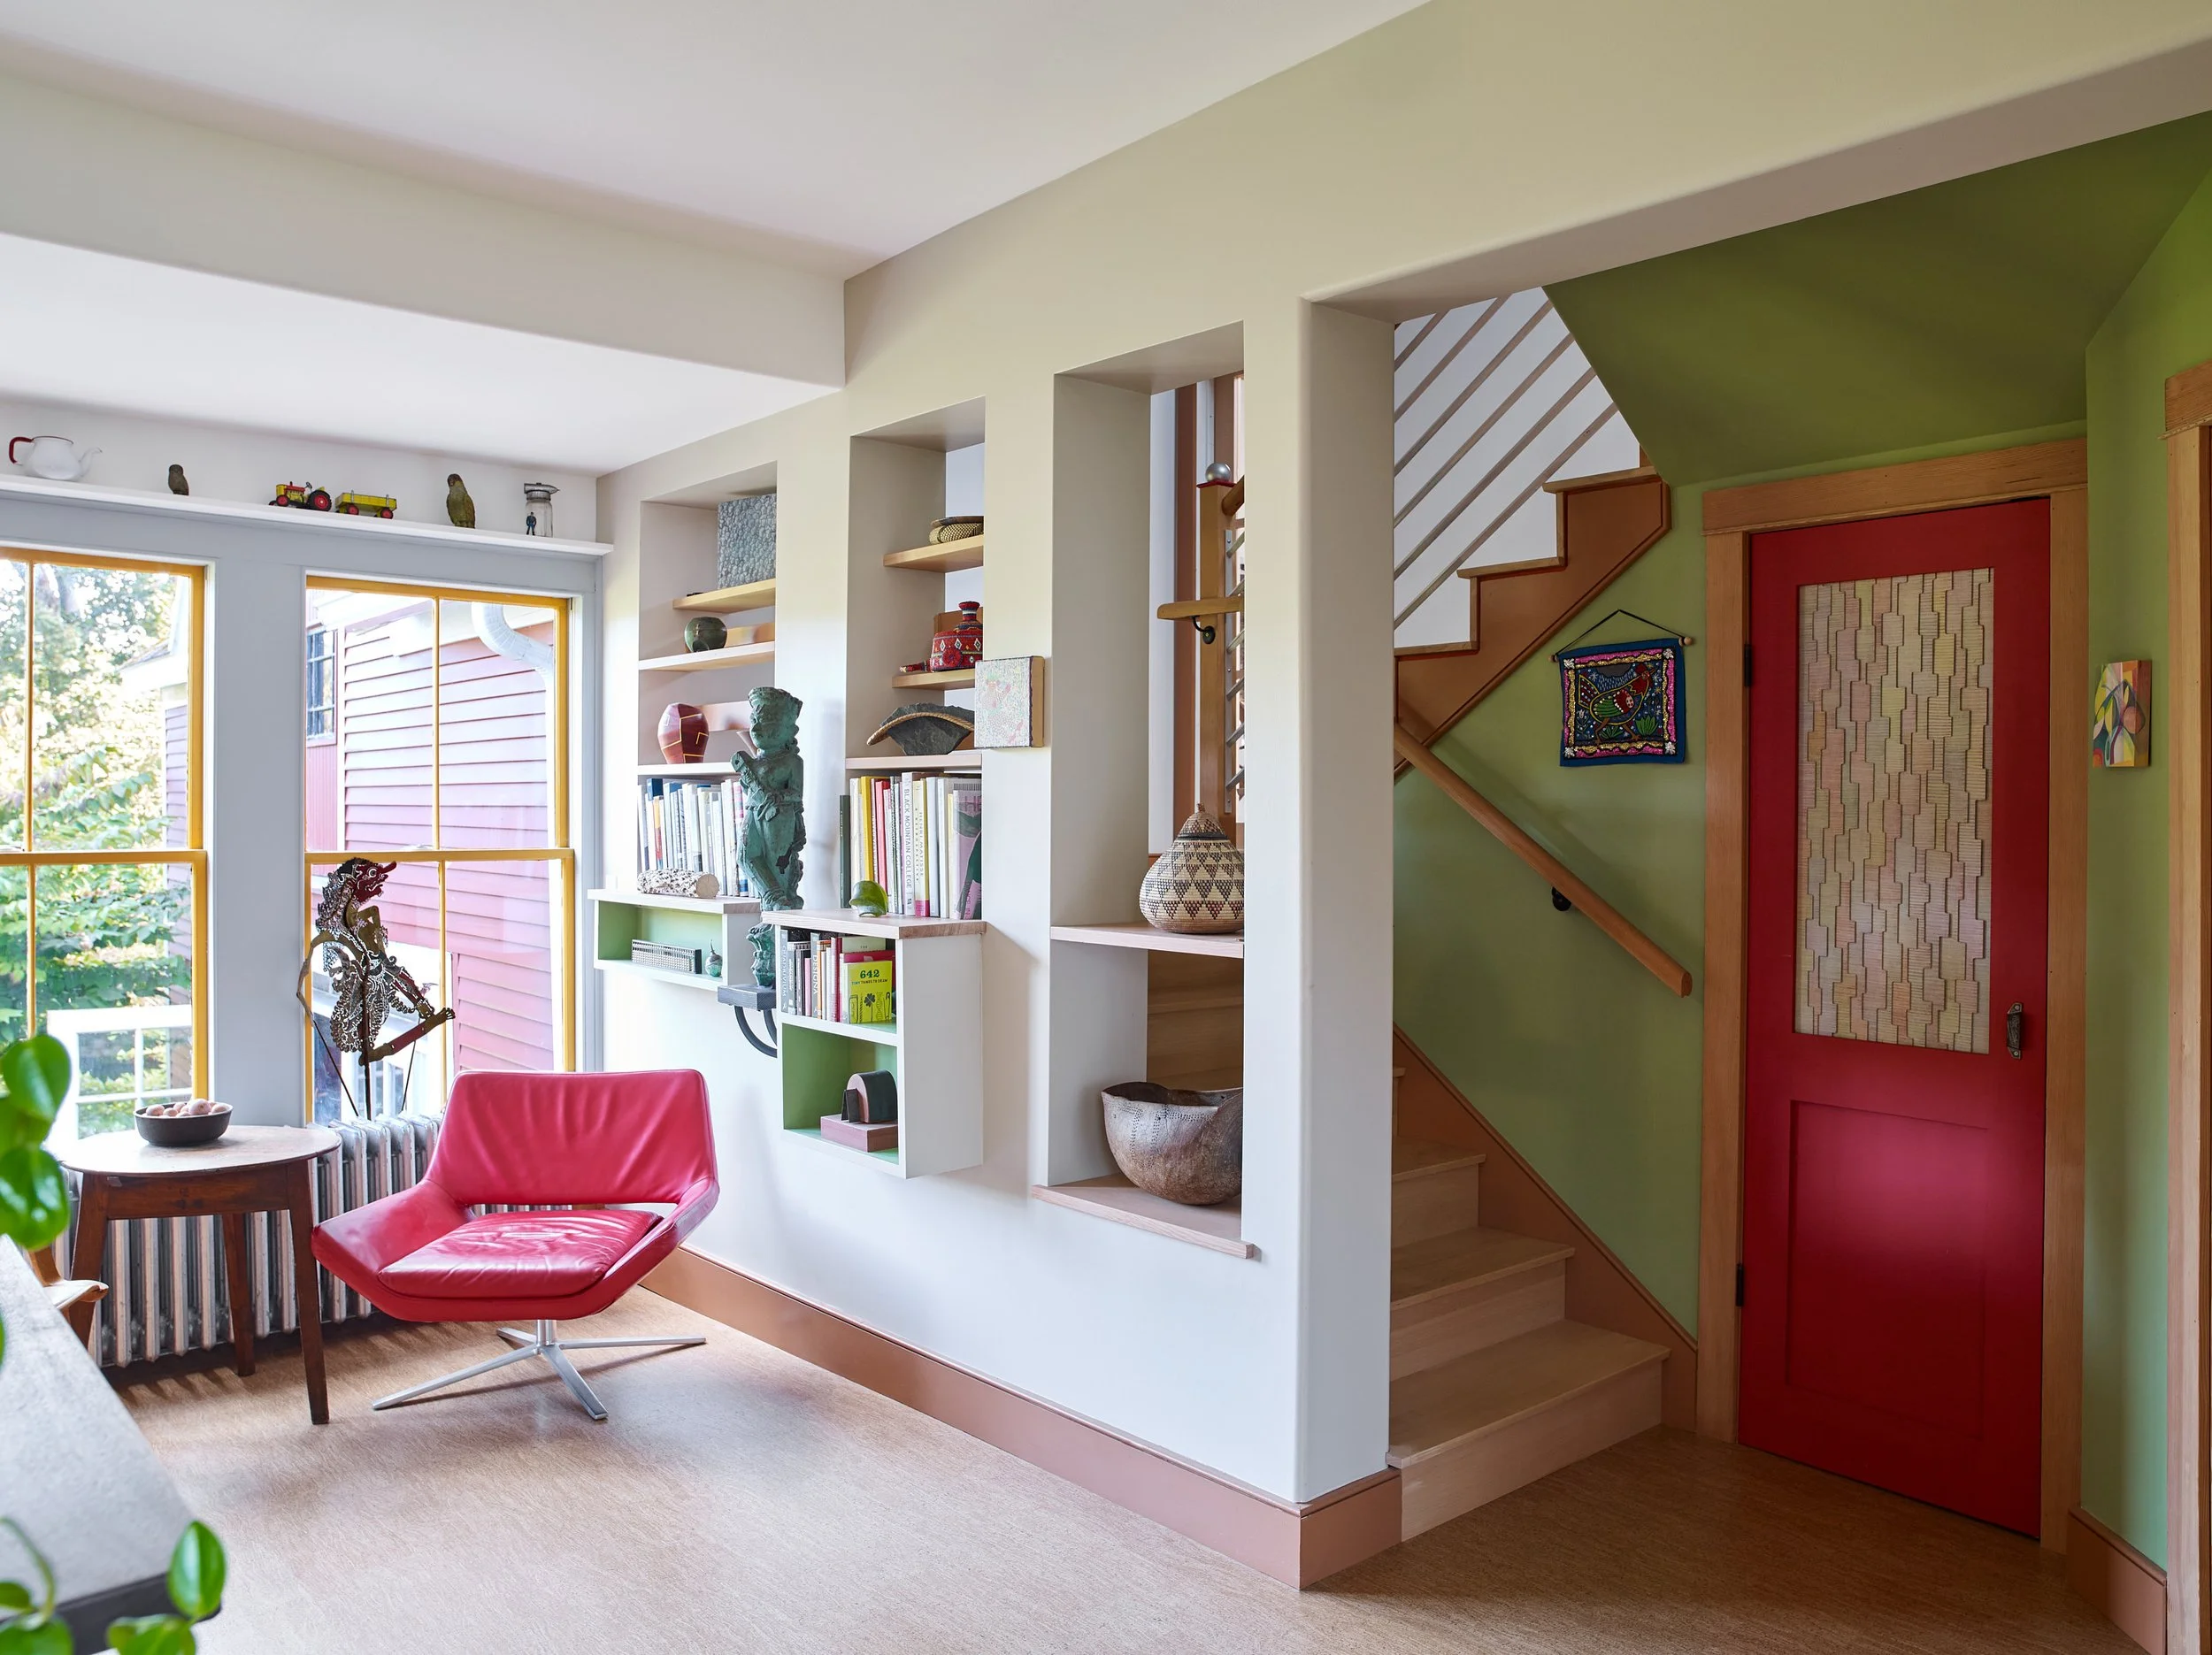
Deering Highlands Ageing in Place
An aging-in-place renovation for an artist couple, with better circulation, insulation, and structural repairs to the barn.
-
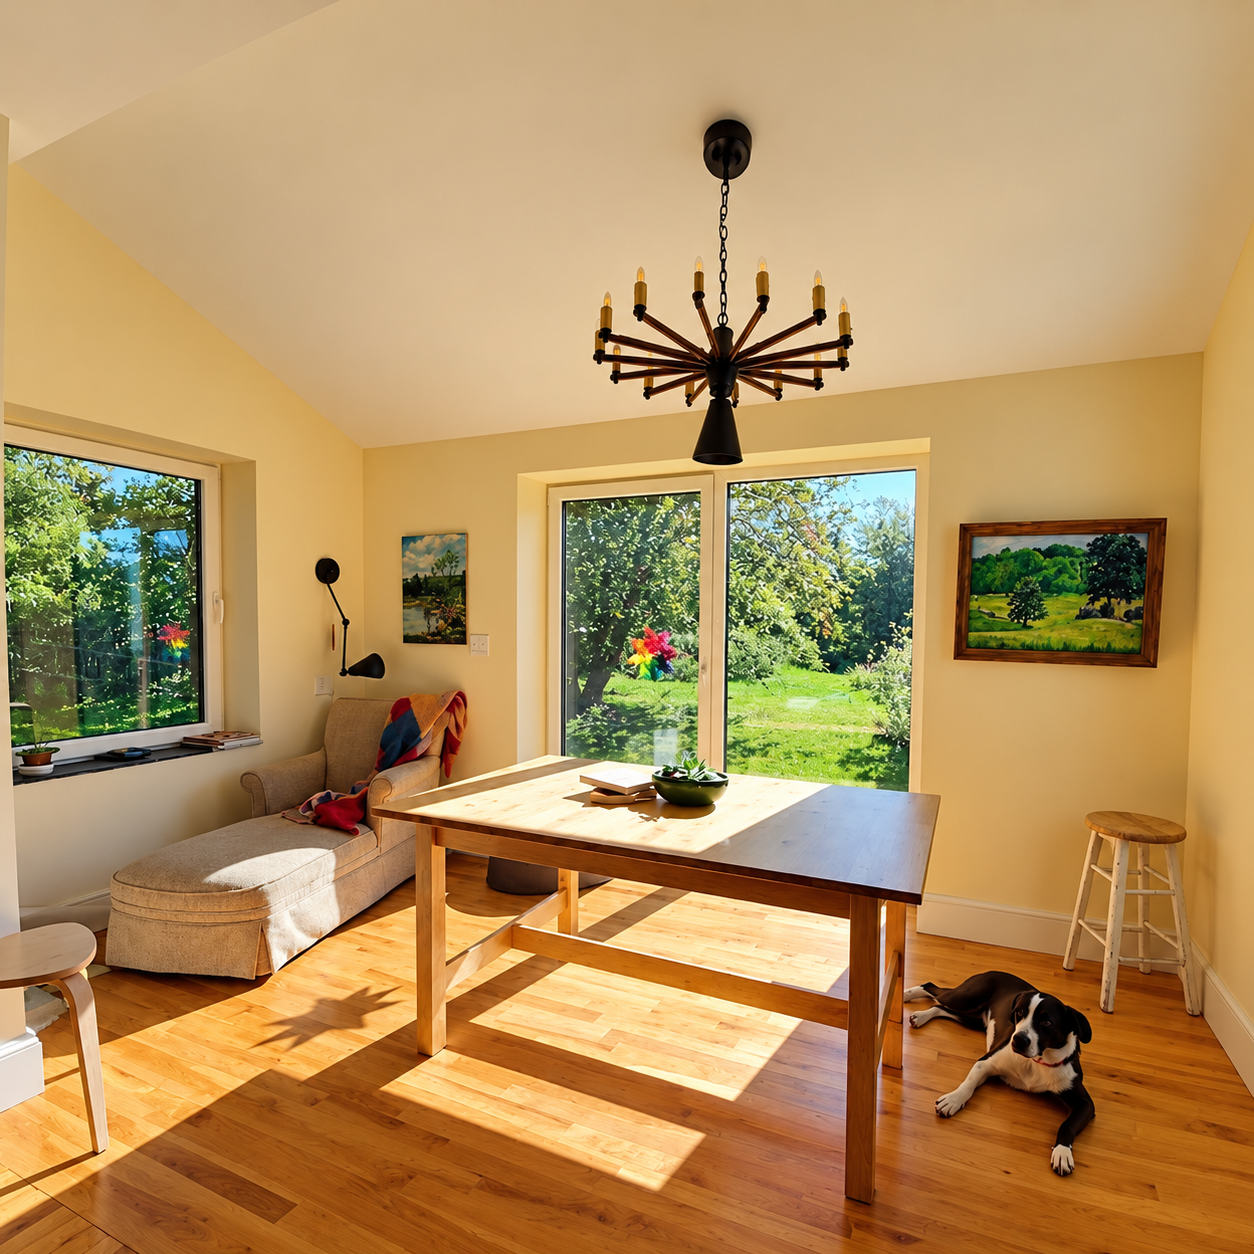
Capisic Pond Bungalow
We expanded this 1917 Sears kit house for comfort, efficiency, and everyday life, with reading nooks overlooking the pond and stair newels made from an elm on the property.
-
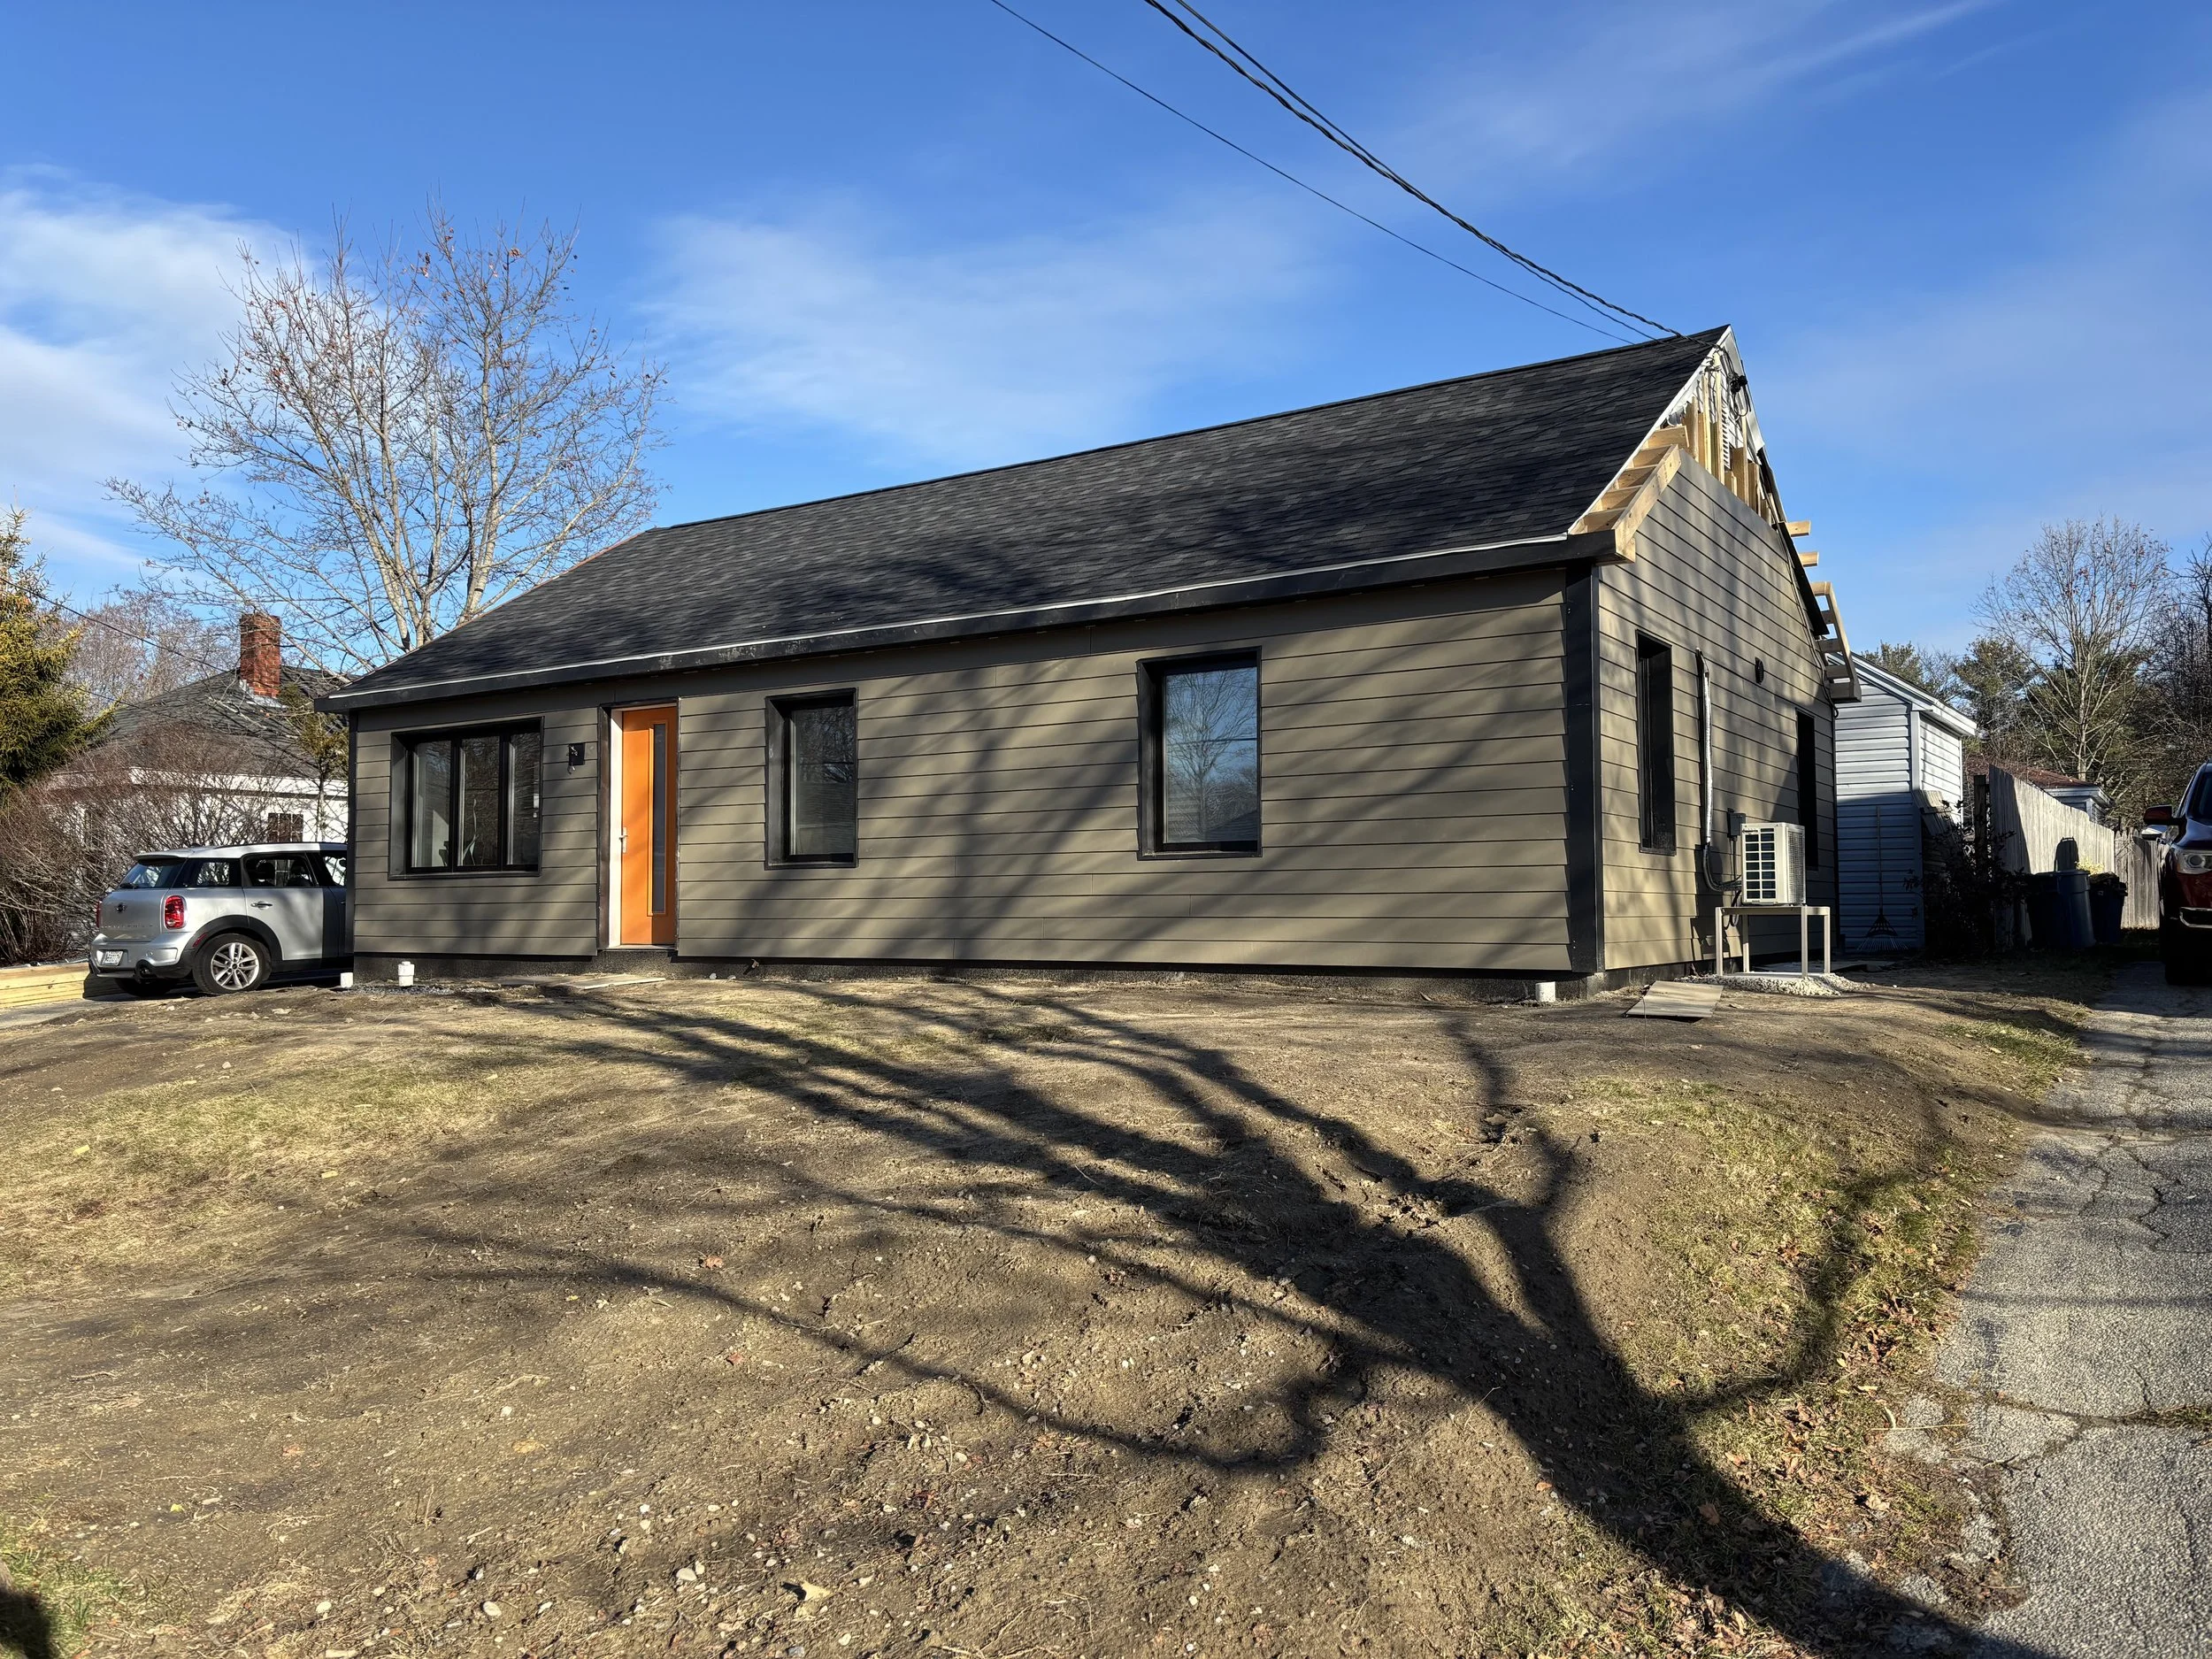
Back Cove Renovation
An exterior renovation focused on better insulation, durable siding, and the details that help a home stay comfortable and protected through Maine's changing seasons.
-
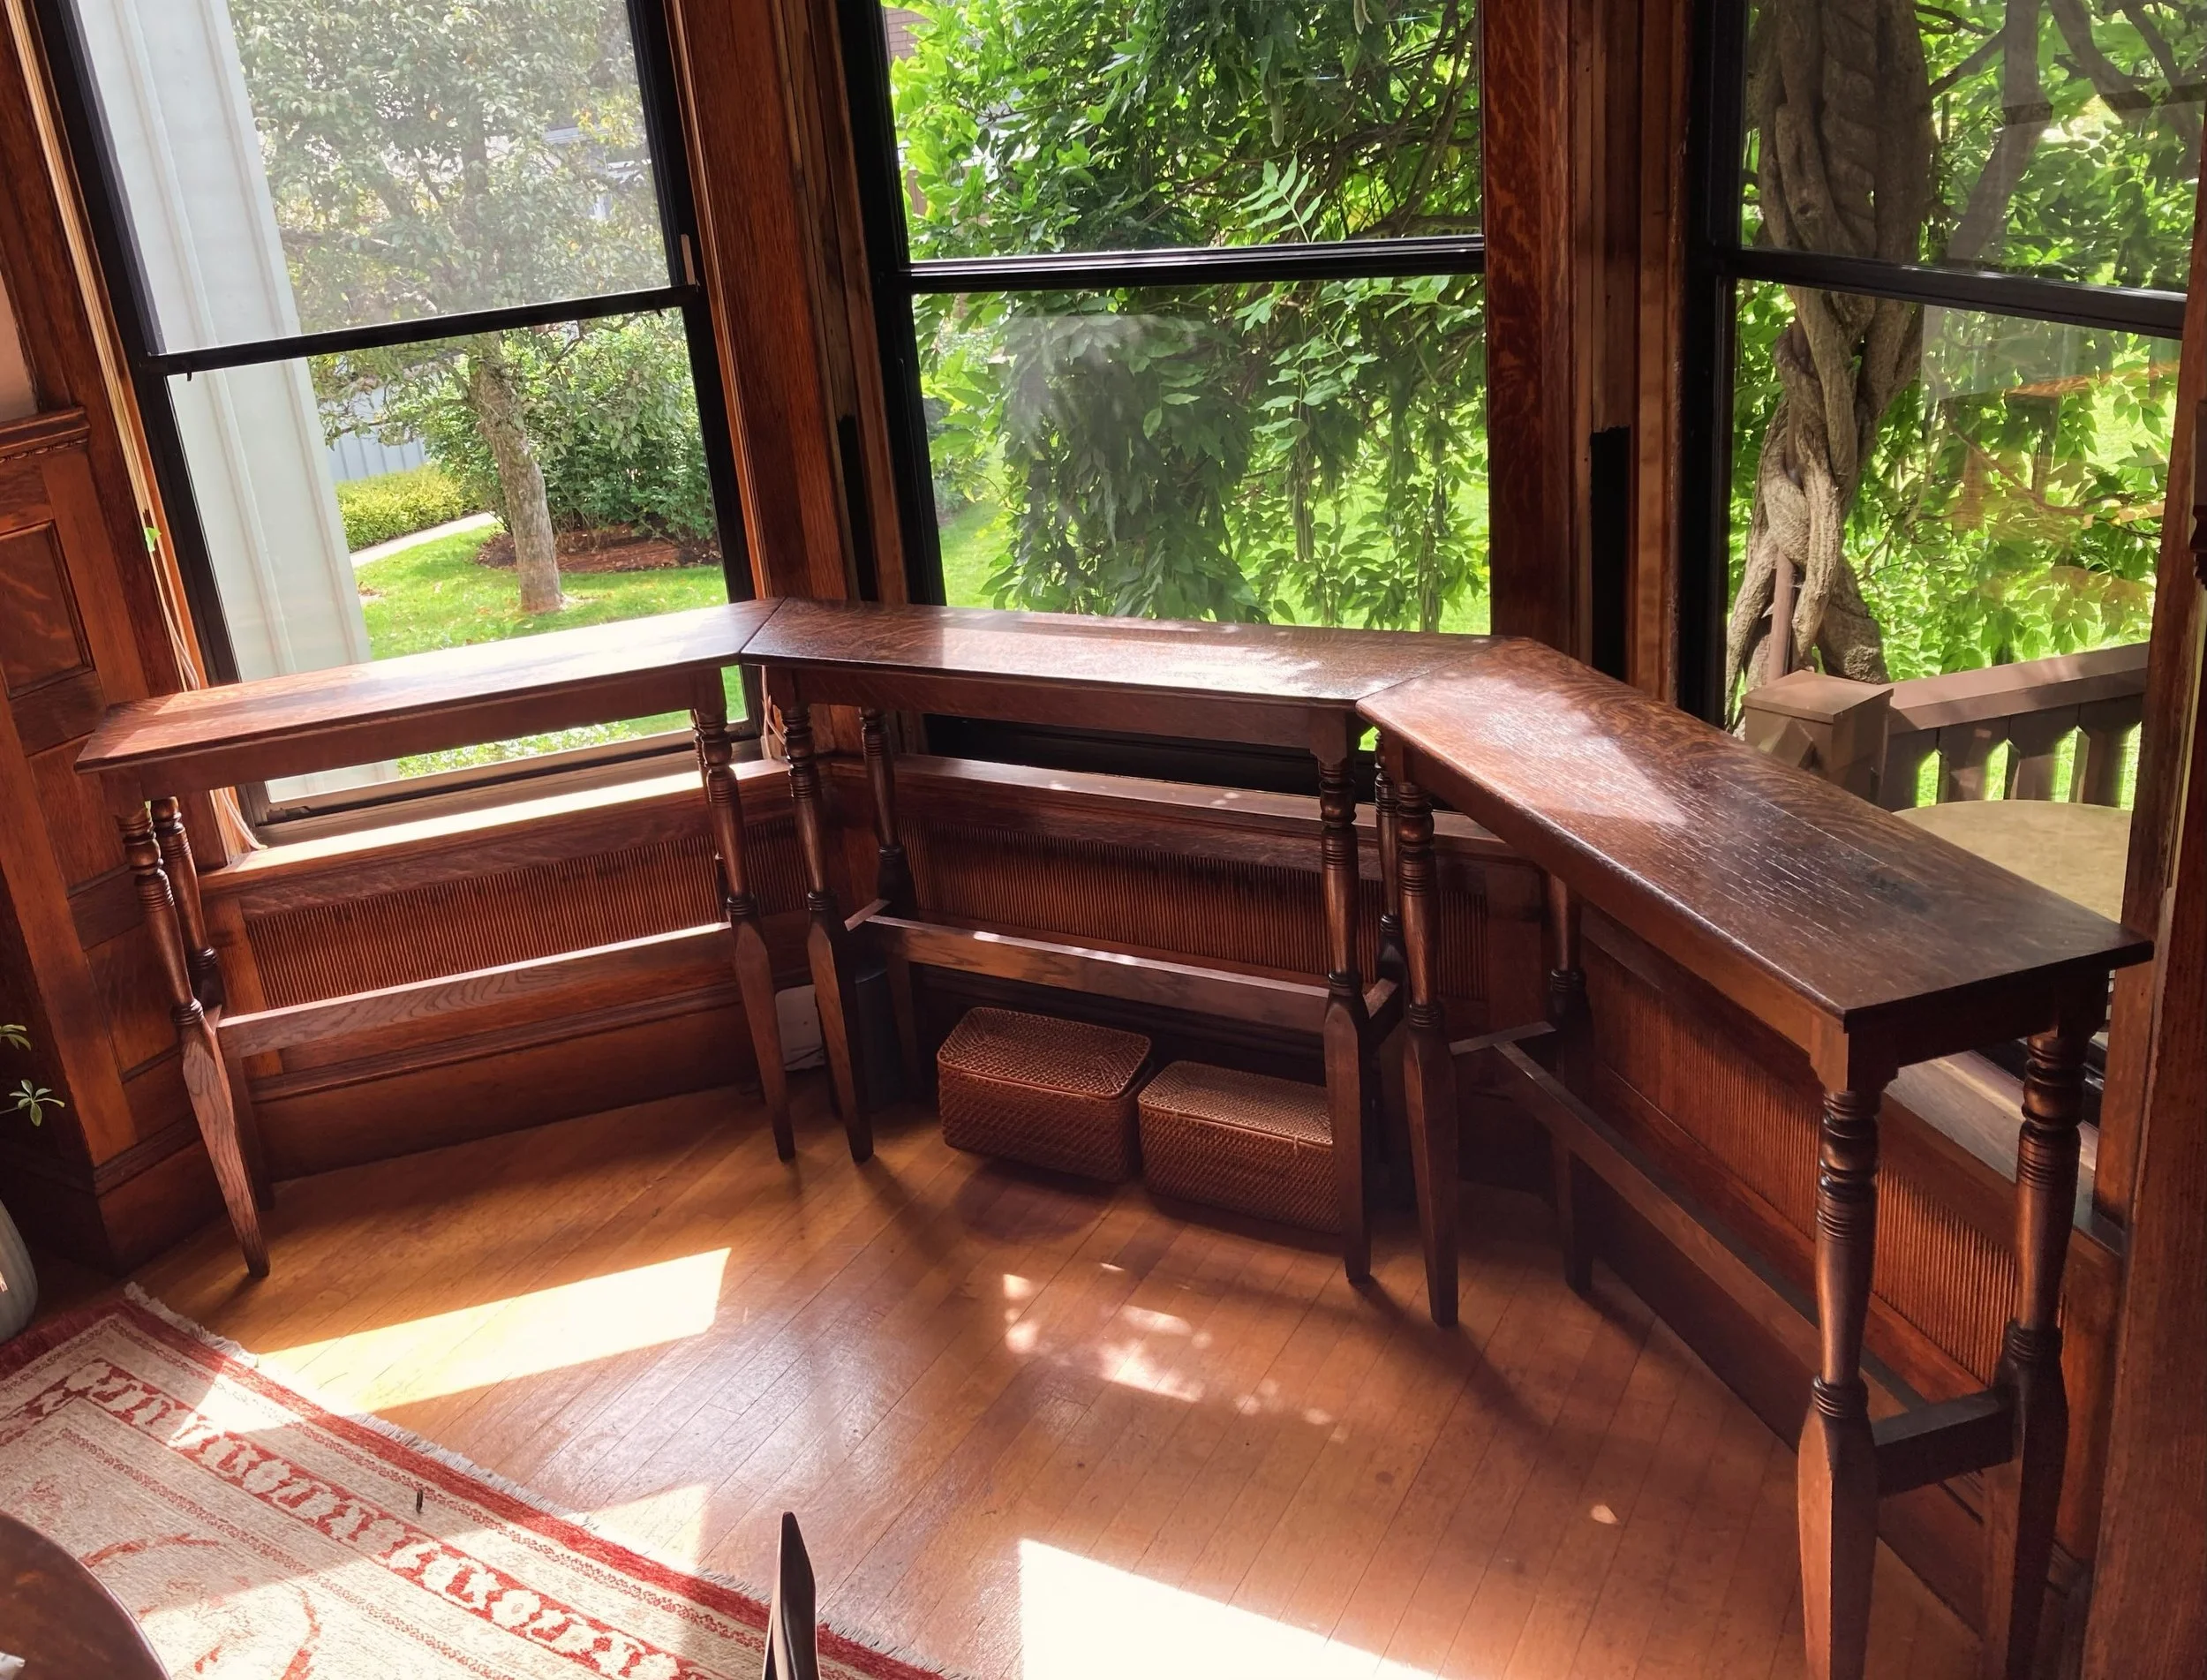
Historic Table Restoration
Three original white-oak bay-window tables were raised to counter height, with new stretchers and carefully blended stain and finish.
-
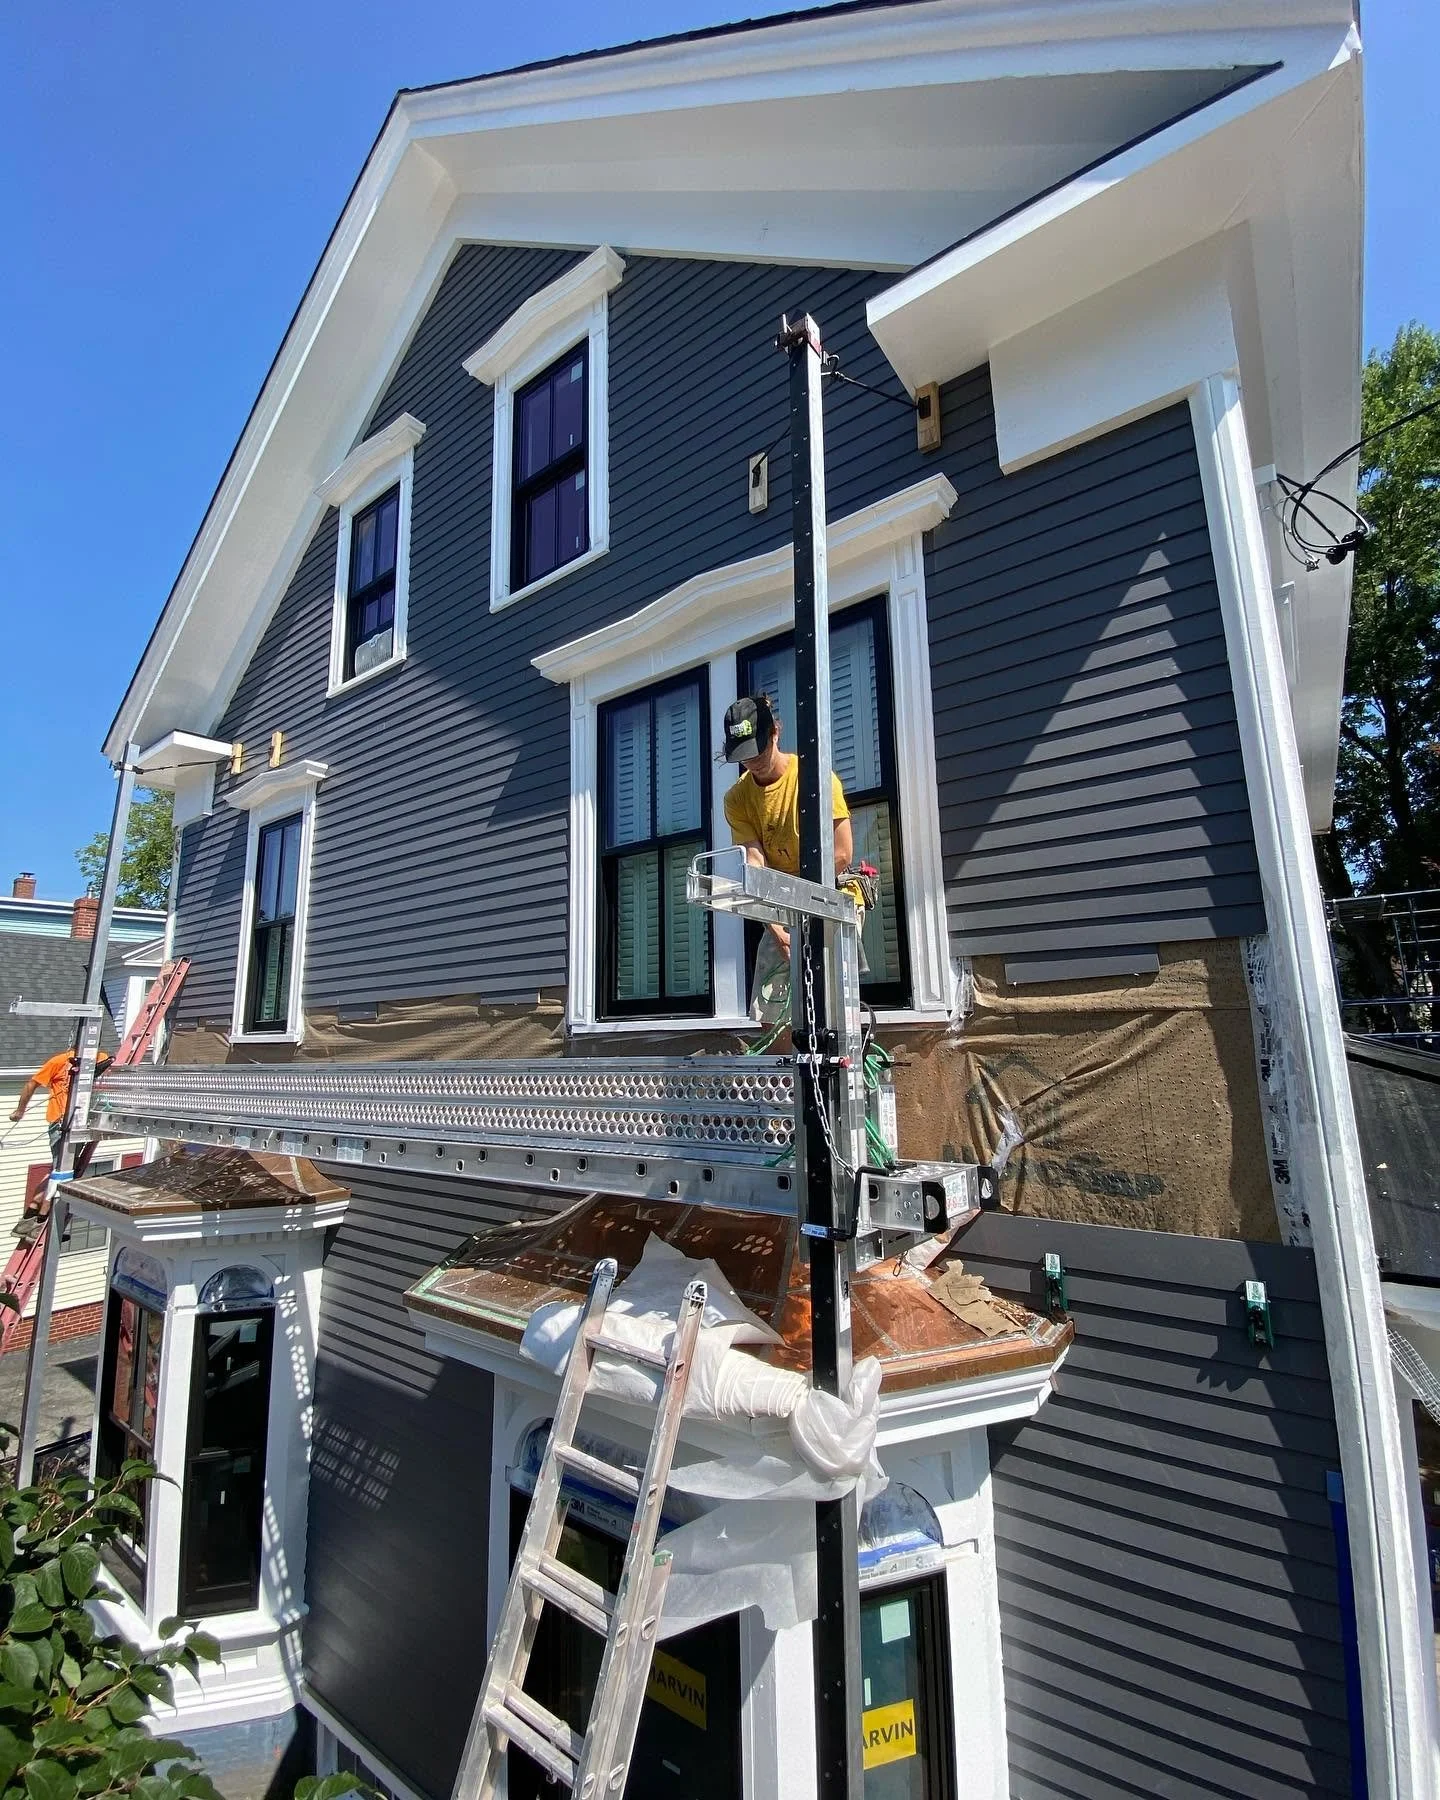
Munjoy Hill Renewal
A whole-house renewal brought a stronger envelope, replacement windows, a new deck, and a walnut kitchen with a waterfall counter.
-
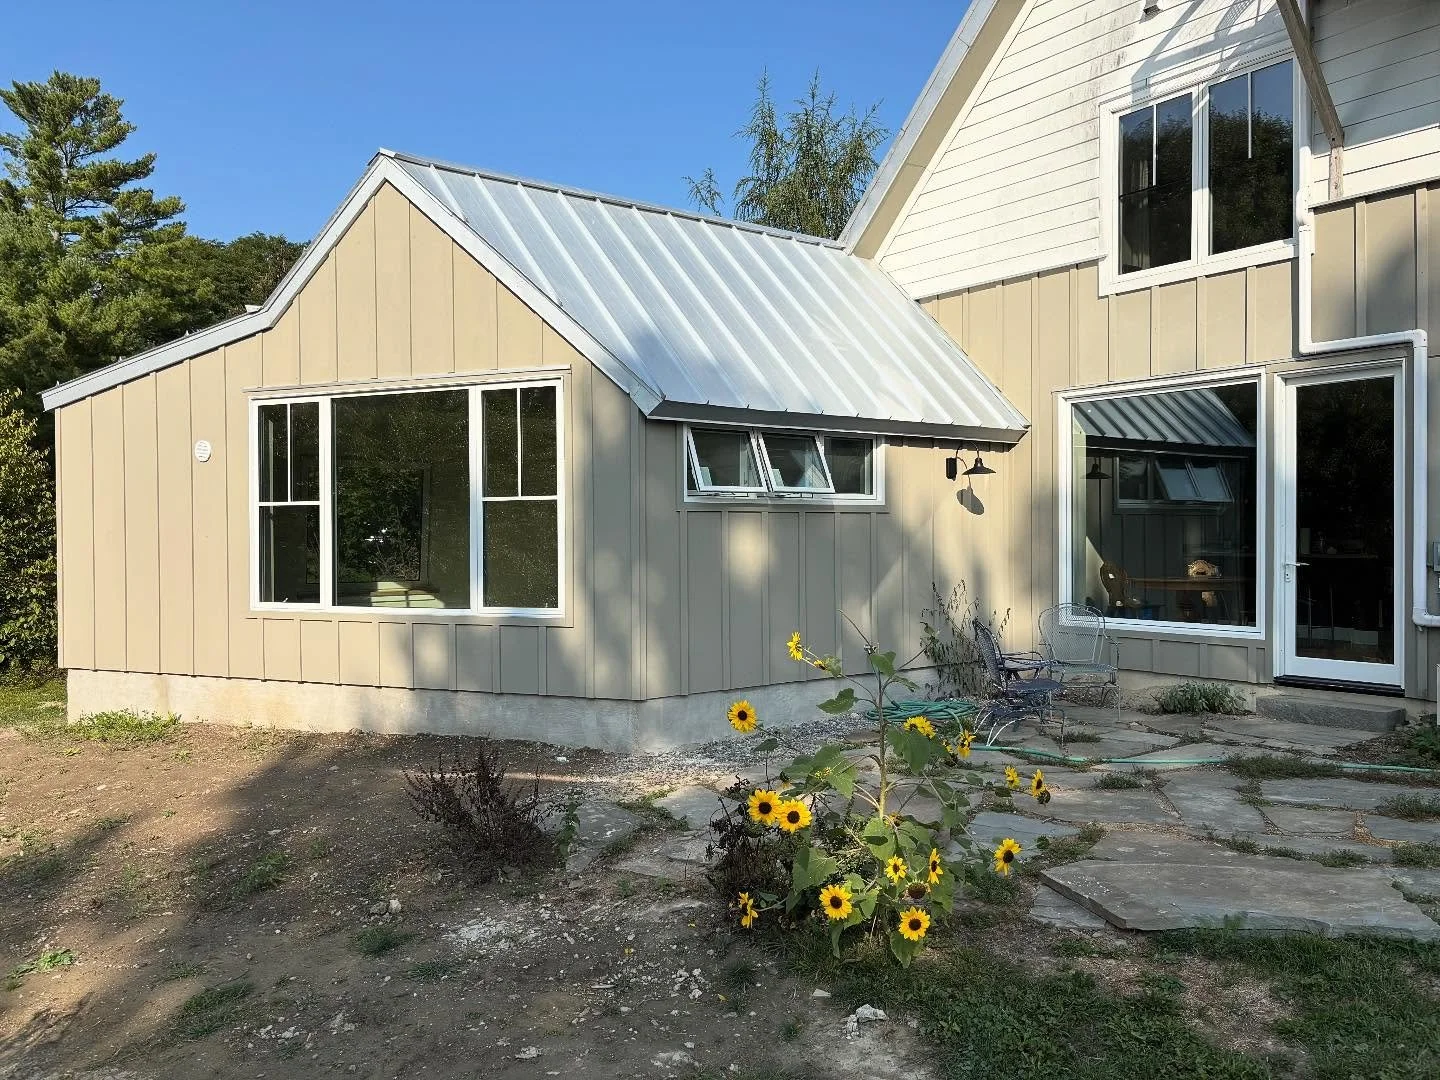
Falmouth ADU
An attached home for a family member to age in place, carrying forward the performance standards of the existing Pretty Good House.
-
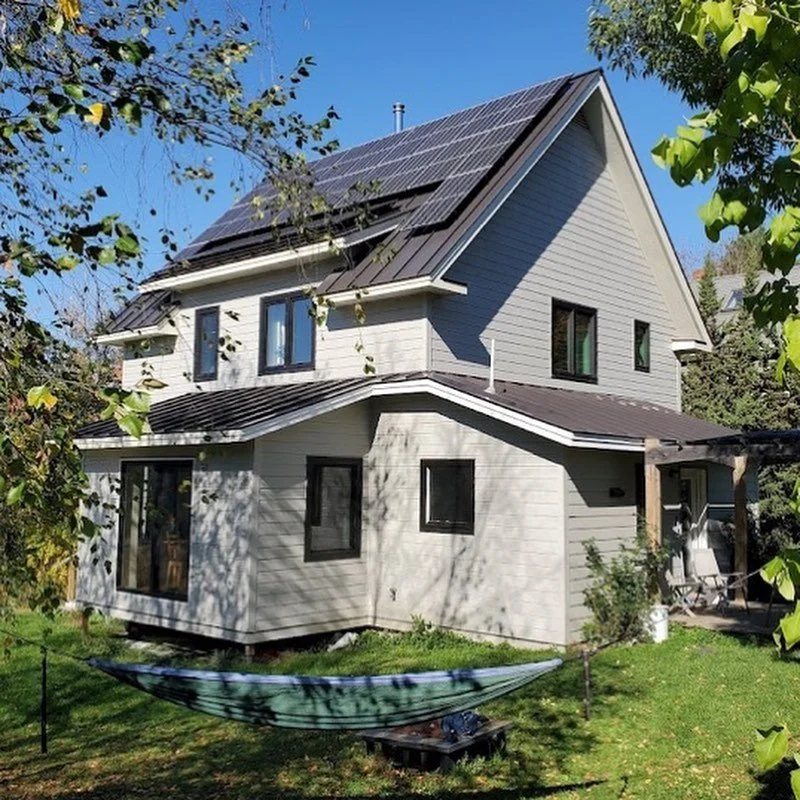
Rosemont Rehabilitation
One of Rosemont’s oldest houses, brought back from severe deterioration after roughly twenty years of vacancy.
-
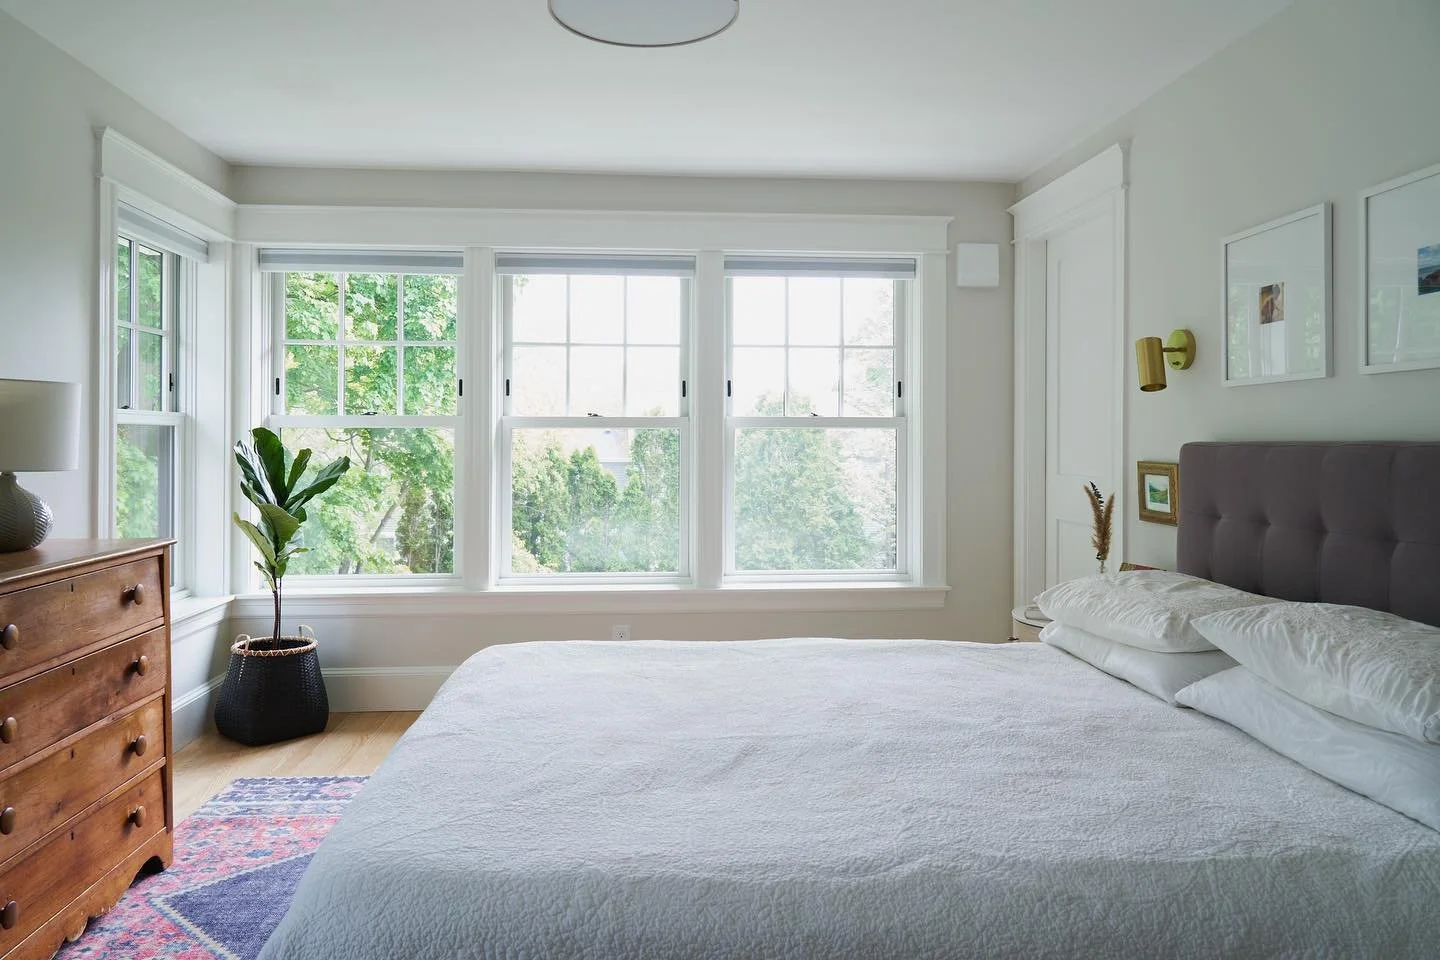
Deering Bedroom Addition
A second-floor addition creates a bright bedroom overlooking the backyard, with a carefully joined hip roof designed by Kevin Moquin.
-

Bathroom Spa in the Trees
An unused closet became part of a spacious bathroom with a custom shower, heated tile floor, and a freestanding corner soaking tub.
-

East End Renovation
Opening the kitchen and dining rooms revealed more space and an original Douglas fir floor hidden beneath layers of linoleum and tile.
-
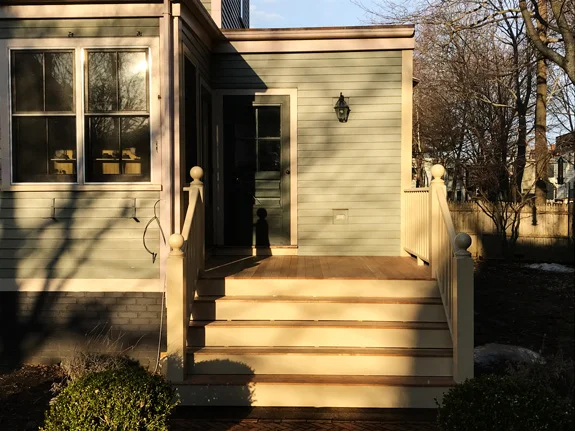
West End Classic Porch
Custom hardwood posts with integral turned balls anchor a welcoming West End porch, with matching railings and clear-finished hardwood decking.
-

West End Upgrade
A historic West End apartment was rebuilt for better energy performance and sound isolation, with renewed systems, heated bathroom tile, and details drawn from the building’s character.
-
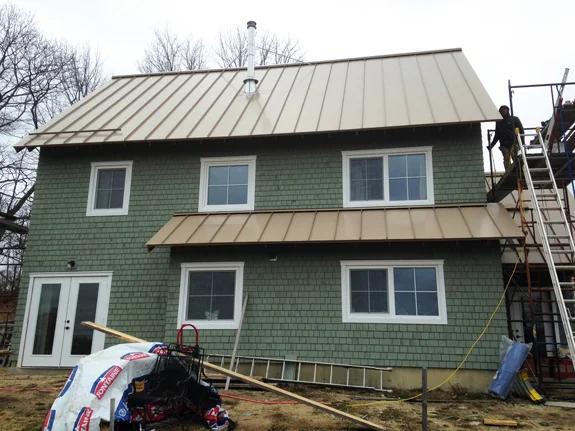
Saco Renovation
A turn-of-the-century craftsman bungalow was renewed for modern life while retaining its original charm.
-

Cottage Renewal
A shaded summer cottage opened toward its gardens through a reshaped deck, a new kitchen bay window, and thoughtful use of salvaged antique barn boards.
-

Rosemont Farmhouse Revival
A threatened Greek Revival farmhouse in Rosemont was rebuilt from its original studs, with historic doors, trim, and mantels salvaged and restored.